
Home Models
Small Homes. Big Solutions.
Every model is designed to maximize livability in a compact footprint — solving the housing affordability crisis one smart home at a time.
Why Small Homes Make Sense
California's housing crisis isn't just about price — it's about space, land, and access. Our modular small homes are engineered to deliver everything you need in a fraction of the square footage, at a fraction of the cost. Less to heat, less to cool, less to maintain. More to love.
Our Models
Three Models. Every Budget.


Smart single living, beautifully designed
The Sierra
One bedroom done right. The Sierra delivers a full-size living experience in 1,200 square feet — open, airy, and designed for people who want quality over quantity.
- Open-concept kitchen and living area
- Energy-efficient windows and insulation
- Full-size appliances included
- Covered front porch
- Optional solar-ready roof package
Ideal for first-time buyers, downsizers, or anyone priced out of the traditional market.


The perfect family home
The Pacific
The Pacific is our most spacious model — a four-bedroom home built for growing families who need room to breathe without the traditional price tag.
- 4 bedrooms with built-in storage solutions
- Dual-zone HVAC for efficiency
- Open great room with dining nook
- Laundry room with full-size units
- Optional second-story addition
Built for growing families who need space but can't afford a 2,500 sq ft price tag.
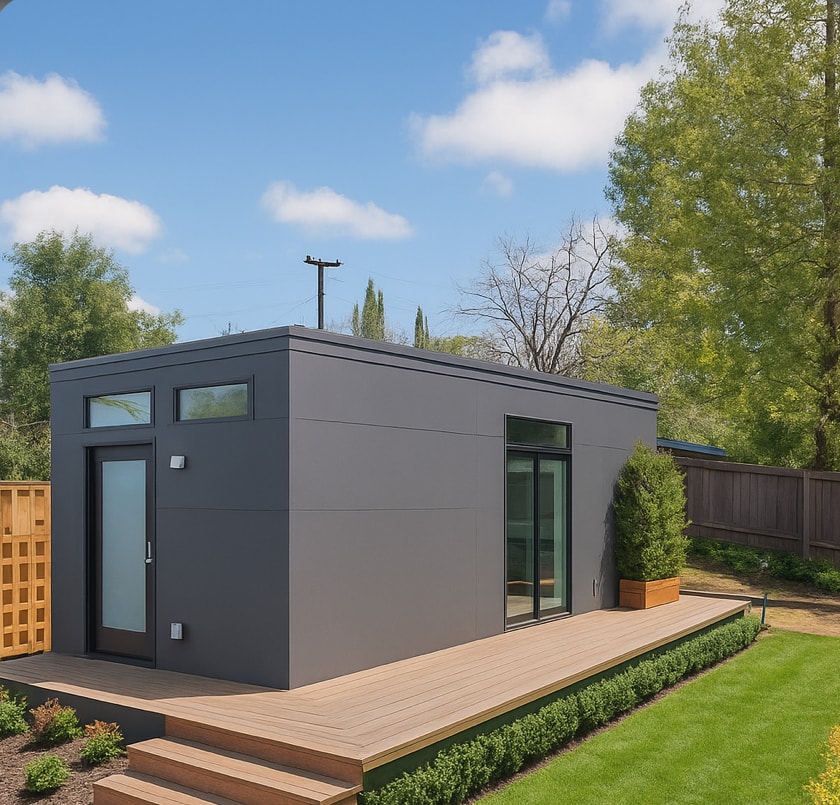

Compact studio living at its finest
The Coastal
The Coastal is our most efficient model — a studio designed for infill lots, ADU placement, or anyone who wants to own a home without owning a mortgage that owns them.
- Loft-style bedroom option available
- Murphy bed wall system in second bedroom
- Compact but full kitchen
- Private outdoor deck included
- Fits on lots as small as 3,500 sq ft
Perfect for singles, couples, rental income, or multigenerational living on a tight lot.
Customization
Make It Yours
Every model is a starting point. Choose your finishes, layout options, and upgrades.
Exterior Finishes
Siding color, roofing material, window trim, and door style
Interior Finishes
Flooring, cabinetry, countertops, and paint palette
Energy Upgrades
Solar panels, battery backup, EV charging, and smart thermostat
Layout Options
Open vs. divided floor plans, loft additions, and deck configurations
Find Your Model
Schedule a free consultation and we'll help you pick the right model for your lot, budget, and lifestyle.
Get a Free Consultation